Site surveys · Dallas Fort Worth
Sign Site Surveys That Measure Before Anything Is Built
Every good sign starts with measurements and photographs. We visit the property, measure the walls and frontage, check power and existing signs, and look at the building from the routes your customers use, so design, engineering and permitting all work from what is really there.
What is a sign site survey?
A sign site survey is a visit to your property before the design is finalized. We measure the fascia, walls or ground location, photograph every approach, check where power is available, record the condition of any existing sign and note how a lift or crane can reach the work. Those findings shape the design, the engineering, the permit package and installation day.
What the service includes
Site Surveys, handled end to end.
Fascia and wall measurements
We measure the sign band or wall area, parapet heights and the height above grade, and note everything competing for the space: light fixtures, downspouts, cameras, vents, awnings and architectural trim.
Wall construction and condition
We record what the wall is made of, how it is finished and whether it shows cracks, moisture or old fastener holes. Each of those affects how a sign can attach and what engineering will need to address.
Sightlines and approaches
We look at the building from the street, the turn-in and the parking field, and note trees, canopies, neighboring signs and anything else that blocks the view from where customers actually decide to stop.
Power availability
We look for an existing circuit or junction box at the sign location, find the electrical panel and check whether a timer or photocell already controls exterior lighting. If power is missing, you hear about it before it becomes a change order.
Existing sign condition
Old cabinets, poles, raceways and foundations are assessed for reuse, repair or removal. We also note what removal will leave on the wall, so patching is planned rather than discovered.
Lift and equipment access
We check where a lift, bucket truck or crane can set up, considering parking, landscaping, slopes, canopies and overhead lines. Access problems are far cheaper to solve on paper than on installation day.
Ground sign locations and utilities
For monument and pole signs, we review the proposed spot against the property line, driveways and the view from the road, and note likely utility conflicts. Underground utility lines are located through the Texas 811 one-call system before any digging.
A complete photo record
Wide views, close-ups and reference shots go into the project file. They become the backgrounds for design renderings and the shared reference for everyone who works on the sign.
Why it matters
Guessed dimensions are the most expensive kind.
A sign built from an estimate can be wrong in ways that only show up on the wall: letters that crowd a window head, a cabinet that collides with a light fixture, a raceway that lands on a control joint. Each one means rework, a second trip or a compromise you did not choose.
The survey also catches the problems that stop an installation outright. No power at the fascia. A landscaped island exactly where the lift needed to park. An abandoned pole on a foundation nobody documented. Found early, each is a line item in the plan. Found on installation day, each is a delay.
How it works
Our site surveys process.
- 01
Scope the visit
Before we go, we gather the address, the sign types in mind, any landlord criteria or site plans and who can open the roof hatch, the electrical room or the panel.
- 02
Measure and photograph
On site, each sign location is measured and the building is photographed from the street, the parking field and up close.
- 03
Check power and existing conditions
We trace available power, inspect existing signs and structures and confirm the wall construction.
- 04
Confirm sightlines and access
We check the view from each approach and where equipment can safely reach the work.
- 05
Write it up and hand it on
Dimensions, photos and flagged issues are organized into a survey package that design, engineering and permitting all work from.
Deliverables
What you receive.
- Dimensioned elevation sketches for each sign location
- A photo set covering every elevation, approach and existing sign
- Power findings: existing circuits, junction boxes and panel location
- Condition notes on existing signs with a reuse, repair or remove recommendation
- Access notes for lifts, cranes and installation staging
- Ground sign location notes, including utility considerations
- A list of open questions for the landlord, owner or general contractor
Common findings
What a survey tends to turn up.
Most properties hold at least one surprise. These are the ones worth checking for on any site.
No circuit at the sign location
Power may reach the building but not the fascia. Someone has to run it, and the lease often says who.
A wall that is not what it looks like
A facade that reads as stone or stucco can be a thin finish over foam or framing, which changes the attachment completely.
Old penetrations and abandoned hardware
Previous signs leave holes, conduit and brackets behind. Some can be reused. The rest need patching before the new sign goes up.
Blocked sightlines
Trees that have grown in, a neighbor's pylon or a new canopy can hide a sign from the main approach. Sometimes the answer is a different wall.
Overhead lines
Power lines above a planned pole sign or a lift position change where the sign can stand and how it can be installed.
A slope at the ground sign location
On sloping ground, one end of a monument base stands taller than the other, and a berm can raise or hide the sign face relative to the road. Recording the slope lets the base and the sign height be designed for the ground as it is.
From the portfolio
Work this service made possible.



Project examples
See it on real projects.
Keep exploring
Sign types this service supports
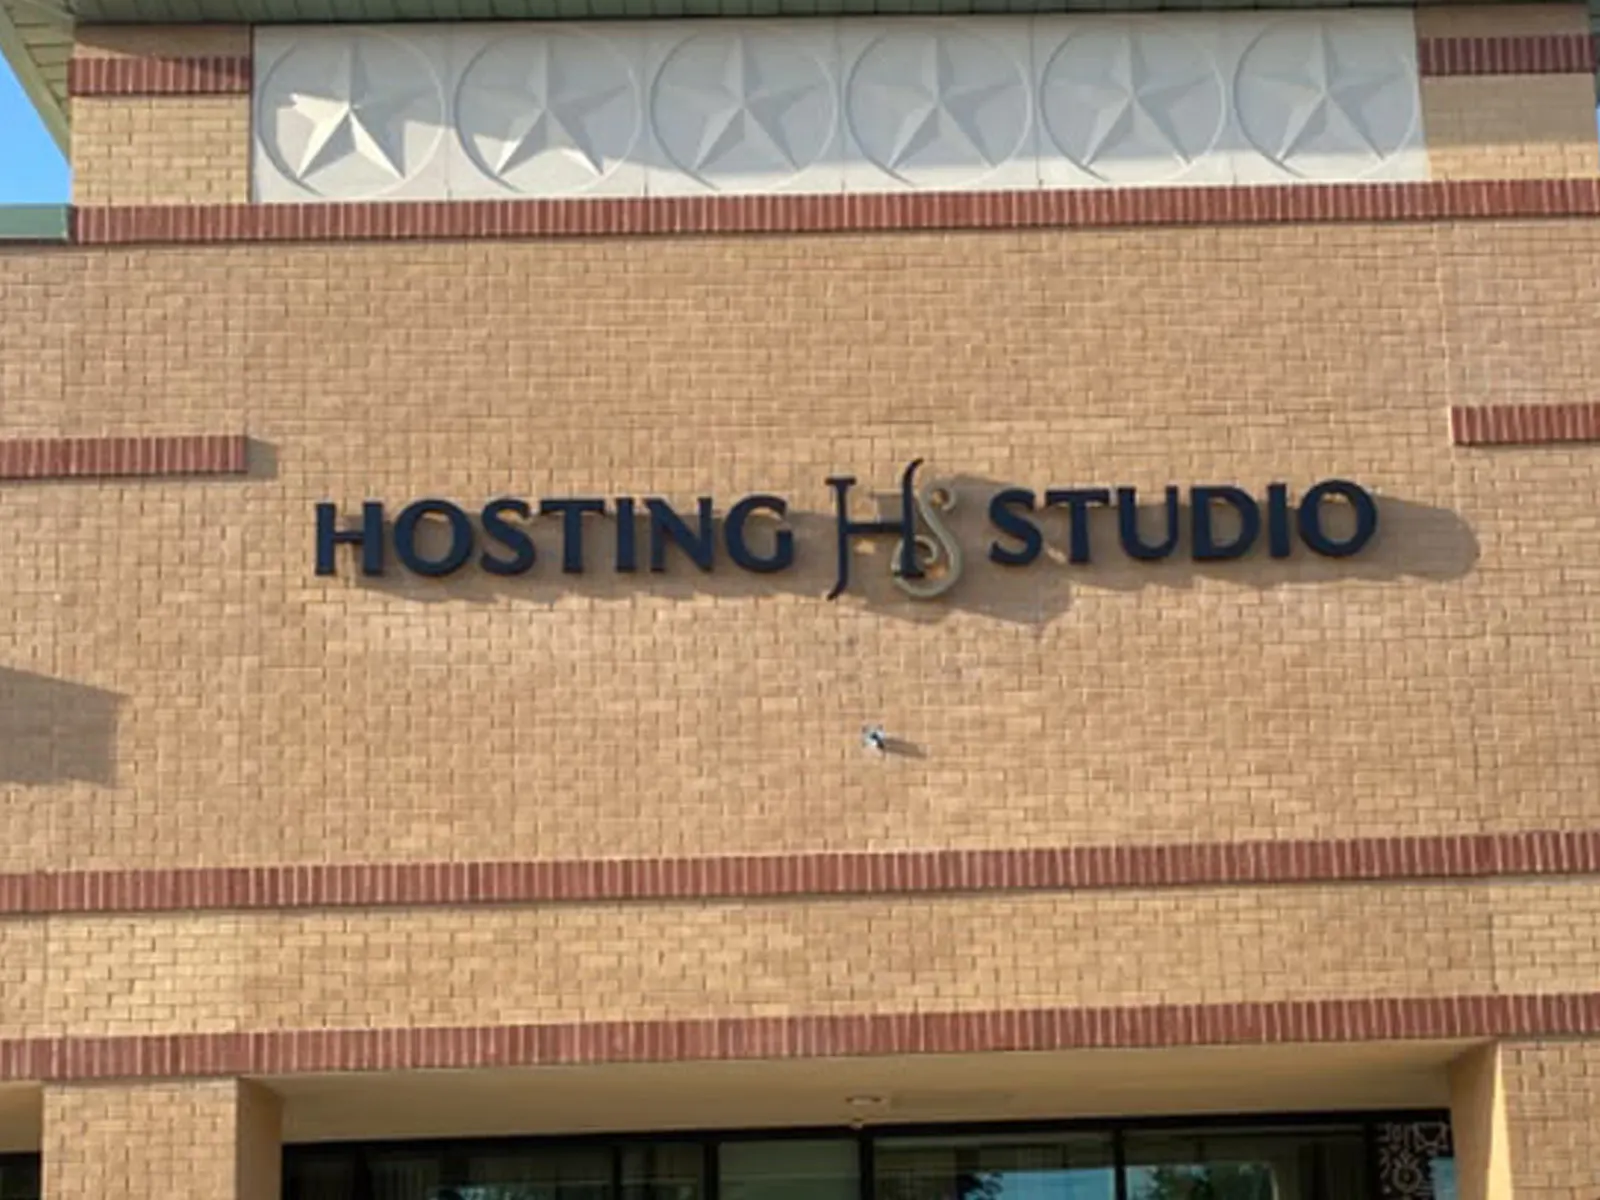
Storefront Signs
The sign over the door and the graphics on the glass, working together to turn passing traffic into walk-ins.

Building Signs
Wall-mounted letters, logos and cabinets, scaled to identify a building from the road and engineered for the wall they hang on.
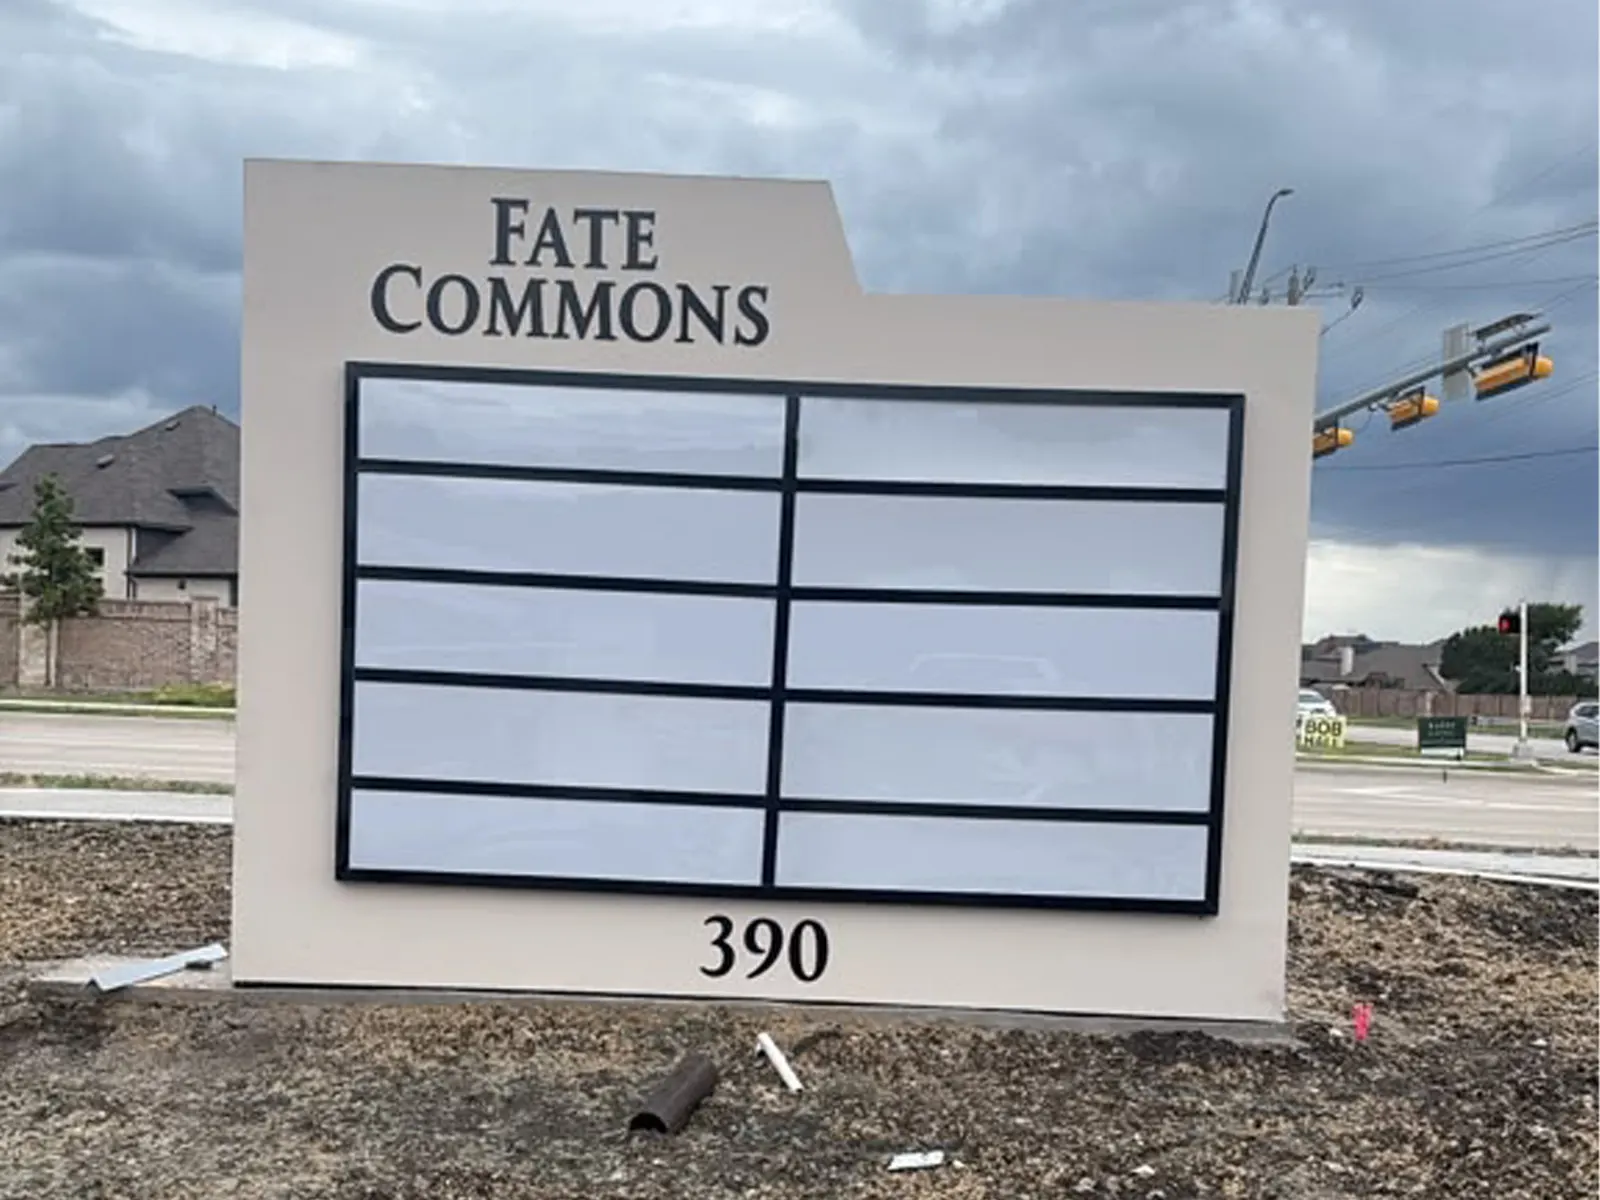
Monument Signs
Low, freestanding signs that mark the entrance and match the architecture behind them.

Pole & Pylon Signs
Freestanding signs raised on poles or pylons, so drivers see your name in time to turn.
Related services
Part of the same project.

Sign Design
Concepts shown on photos of your own building, developed into drawings a shop can build.

Engineering
Attachment, foundation and electrical details that let a sign be permitted, built and trusted in North Texas weather.
Installation
Site prep, utility locates, lifts, mounting and licensed electrical connection, closed out with a walkthrough.
Repair & Maintenance
Diagnosis and repair for dark letters, damaged faces, storm damage and tenant panel changes on signs already up.
Industries
Where this matters most.

Retail
Fascia letters, road-sign panels, window graphics and in-store signs that help a shop win the glance from the parking lot.
Real Estate
Entrance monuments, multi-tenant center signs, tenant panels and leasing signs for owners, developers and property managers.
Healthcare
Clear, trusted signs for clinics, dental offices, medical spas and rehab centers, from the building to the reception desk.
Free project review
Get the facts before the drawings.
Send the address, a few photos and the signs you have in mind. We will scope the survey and tell you what we need access to on the day.
- A photo of the building or site, even from a phone
- Your logo or brand files, if you have them
- The city where the sign will be installed
- Landlord sign criteria, if the space is leased
Straight answers
Site Surveys: common questions.
Something else on your mind? Call (469) 901-3108 or send the details through the quote form.
Do I need to be on site for the survey?
Not necessarily. We need access to the areas that matter: the storefront or wall, the ground location for a freestanding sign and, ideally, the electrical panel. If those are locked or controlled by a landlord, someone with keys or authority should meet us or arrange access ahead of time.
What can we cover before the survey?
A lot. Photos, a rough wall width and your logo are enough to talk through sign types, lighting and likely approvals. The survey then confirms dimensions, power and access before anything is ordered, and if it turns up something that changes the scope, you hear about it before fabrication, not after.
What should I have ready for the survey?
Any landlord or owner sign criteria, a site plan or aerial if you have one, building elevations for new construction and the name of whoever controls the electrical panel. For a replacement sign, anything you know about the existing one, such as who built it or what it is mounted to, helps too.
Do you survey existing signs before a repair or face change?
Yes. A repair or re-face starts with what is already there: the condition of the cabinet or letters, the power supplies, the structure and the fasteners. That tells us whether the job is a straightforward swap or whether something underneath needs attention first.
What happens if there is no power where the sign will go?
The survey report flags it, along with the nearest available source. The circuit is then planned with your landlord, general contractor or electrician, since leases often assign that work to the tenant or the owner. For some signs, a non-illuminated design is worth weighing as well.
Can you survey a building that is still under construction?
Yes, in two stages. Early on, we work from the architectural drawings and a visit to the site as it stands. Once walls and finishes are in place, we return to confirm final dimensions and the power location before fabrication.
Why photograph the building from so many angles?
Because customers rarely see a sign head-on. They see it at an angle from the road, across a parking lot or from a turn lane. Photos from each approach show where the sign will really be read, and they let you judge the design from those same viewpoints.
Does the survey tell me whether my sign is allowed?
The survey records the physical facts. Whether a sign is allowed depends on the city sign code and any landlord criteria, which we research as part of permitting. The two work together: the code sets the limits, and the measurements show how the sign fits inside them.
Start with the space. End with a landmark.
Your next landmark starts here.
Tell us what you are building and where. One team takes it from survey to switch-on.