Sign engineering · Dallas Fort Worth
Sign Engineering for Structure, Foundations and Power
A sign is a structure with electricity running through it. We prepare the engineering details for how it attaches to your wall or stands on its foundation, how it handles wind and where its power comes from, and we coordinate sealed engineering wherever a city or site requires it.
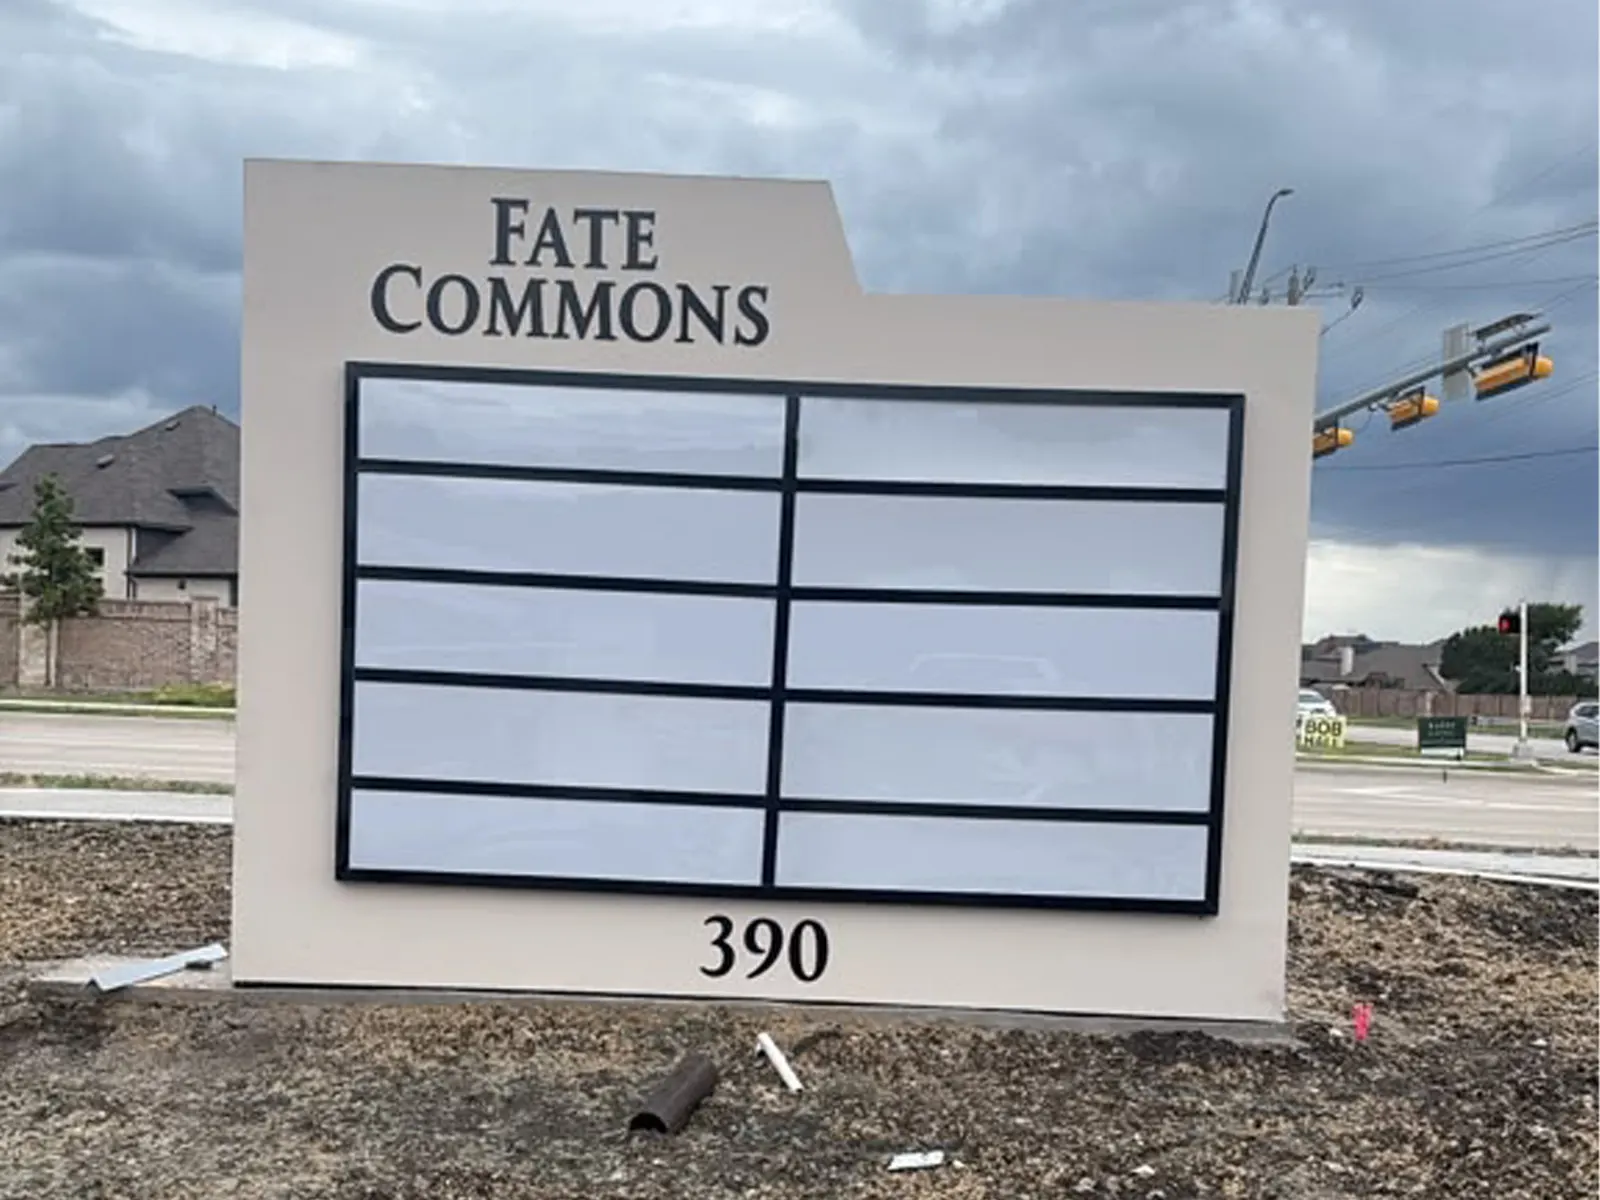
What is sign engineering?
Sign engineering is the work that makes a sign safe to hang, stand and power. It defines how a wall sign attaches to the building, how a pole or monument sign is anchored to its foundation, how the structure handles wind and how electrical service reaches the lights. The details go into shop drawings and, where required, sealed drawings for the permit.
What the service includes
Engineering, handled end to end.
Wall construction and attachment
Brick, concrete block, tilt-wall concrete, metal panel, stucco and EIFS each hold a fastener differently, and some cannot carry a sign on their own. We confirm what sits behind the finish, then detail anchors, spacing and any backing needed to carry the load into the structure.
Mounting hardware and standoffs
Raceways, direct-mount studs, standoffs for halo-lit letters and cabinet brackets are all specified on the drawing, so nobody is improvising a fastening method from a lift.
Foundations for pole and monument signs
A freestanding sign depends on what is underground. We detail the footing or pier, the anchor bolts or embedded pole and the connection to the structure above, based on the sign's size, height and weight and the conditions at the site.
Wind exposure
Thunderstorm gusts push on a sign face the way wind fills a sail. Face area, height above ground and how open the site is all change the force on poles, frames and connections, and each is accounted for in the structure.
Electrical layout
We plan the circuit from the building to the sign, where the power supplies and the disconnect sit, and how wiring passes through the wall or up through the base. Electrical sign work in Texas must be performed by a licensed electrical sign contractor. Our license is Texas Electrical Sign Contractor #18921.
Shop drawings
Every component drawn out: dimensions, materials, fasteners and the LED and power supply layout. Shop drawings turn the approved design into build instructions for the fabrication team.
Sealed engineering, coordinated
Some cities, and some property owners, require drawings sealed by a licensed professional engineer for certain signs, often tall freestanding structures. Where a seal is required, we coordinate the sealed engineering and fold it into the permit package.
Why it matters
The part of the sign nobody sees is the part that keeps it up.
An under-engineered sign rarely fails on a calm afternoon. It fails in a storm, or years later, when fasteners work loose in a wall that was never meant to carry them or a footing moves in shifting clay soil. That is a liability for the property as much as a repair bill.
Engineering also keeps the project moving. A city that asks for structural details will not issue the permit without them, and the shop cannot build a cabinet frame or a pole until it knows the loads involved. Settling the details once means the permit reviewer, the fabricators and the installers all work from the same answers.
How it works
Our engineering process.
- 01
Read the site
Survey findings give us the wall construction, the location of any freestanding sign and where power is available.
- 02
Define the loads
Sign size, weight, height and wind exposure set the forces the structure and its attachment have to handle.
- 03
Detail structure and attachment
Wall signs get a fastening pattern and hardware schedule. Pole and monument signs get a frame, connections and a foundation.
- 04
Plan the electrical
Circuit, power supply locations, disconnect and wiring path are laid out so the sign can be connected safely and serviced later.
- 05
Coordinate sealed engineering
Where a city or site calls for a seal, we coordinate the sealed drawings and make sure they agree with our details.
- 06
Issue the drawings
Shop drawings go to fabrication, and the engineering set goes into the permit submittal.
Deliverables
What you receive.
- Wall attachment details with fastener type and pattern
- Foundation details for pole, pylon and monument signs
- Frame and connection details for freestanding structures
- Electrical layout: circuit, power supplies, disconnect and wiring path
- Shop drawings for fabrication
- Sealed engineering drawings where a city or site requires them, coordinated by us
- An engineering set organized for the permit submittal
By sign type
What gets engineered depends on what you are building.
A letter set on a wall and a pylon at the road ask very different structural questions. Here is where the effort goes for each.
| Compare | Wall signs and letters | Monument signs | Pole and pylon signs |
|---|---|---|---|
| The main question | Can the wall carry the sign, and how does it fasten? | How is the frame anchored to its footing? | How does a tall pole hold a cabinet against the wind? |
| What is detailed | Anchors, backing, raceway or standoffs | Internal frame, anchors and footing | Pole, cabinet frame, connections and foundation |
| Role of wind | Pressure on the face, transferred into the wall | A broad face close to the ground | Usually the deciding load, because of height |
| Power route | Through the wall to the raceway or letters | Underground feed into the base | Underground feed up through the pole |
| Sealed drawings | Sometimes, for large or heavy signs | Depends on the city and the sign | Commonly asked for with the permit |
Requirements vary by city and by property. We confirm what each one asks for during permitting.
From the portfolio
Work this service made possible.
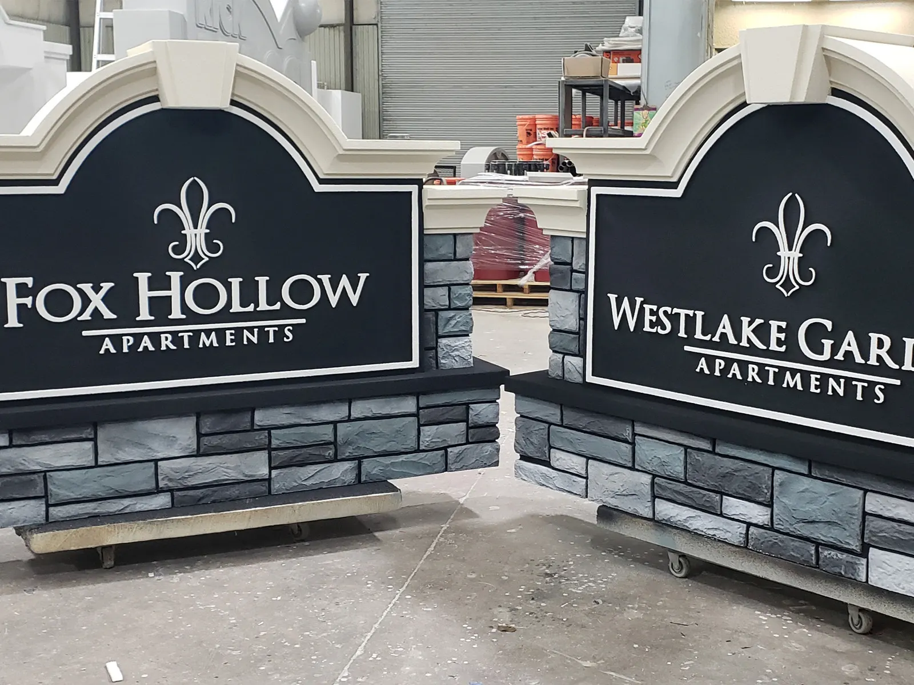
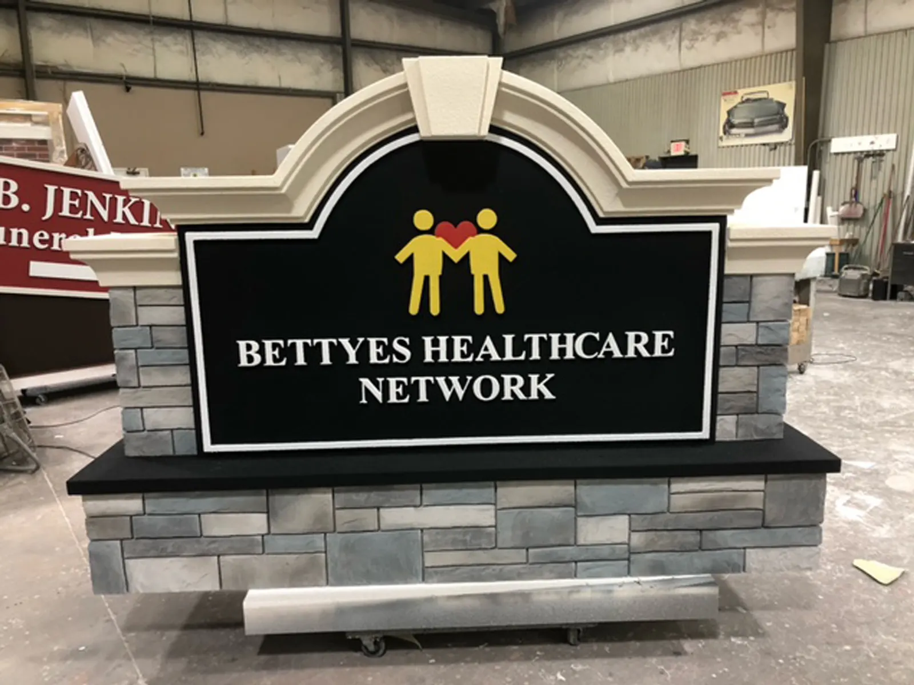
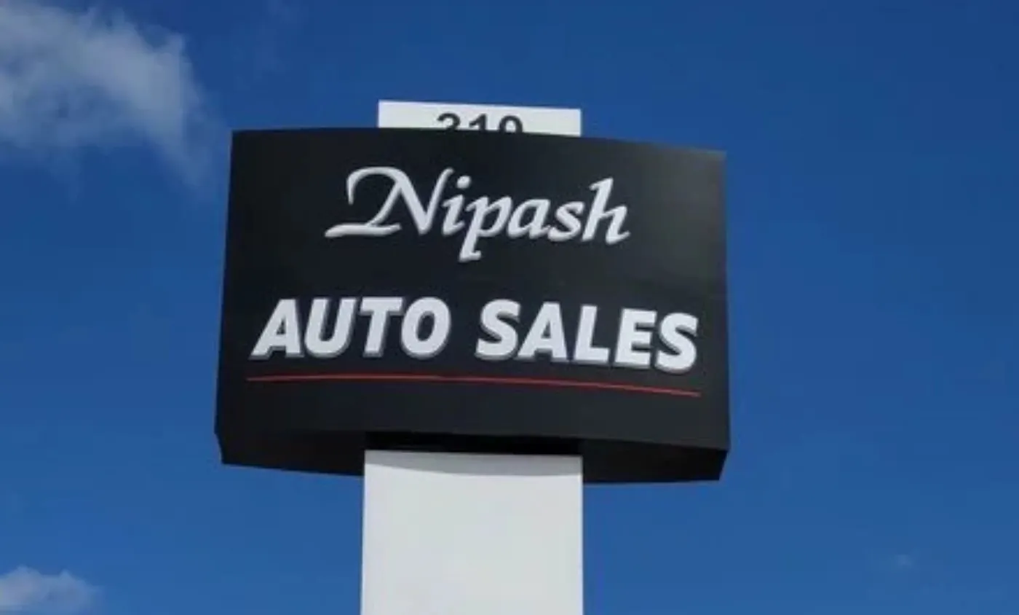
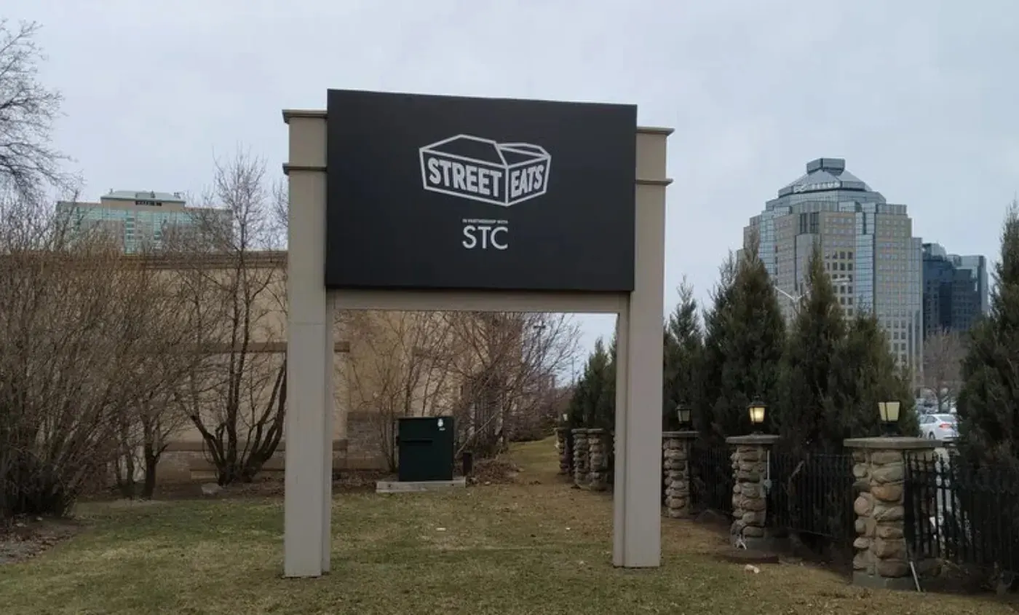
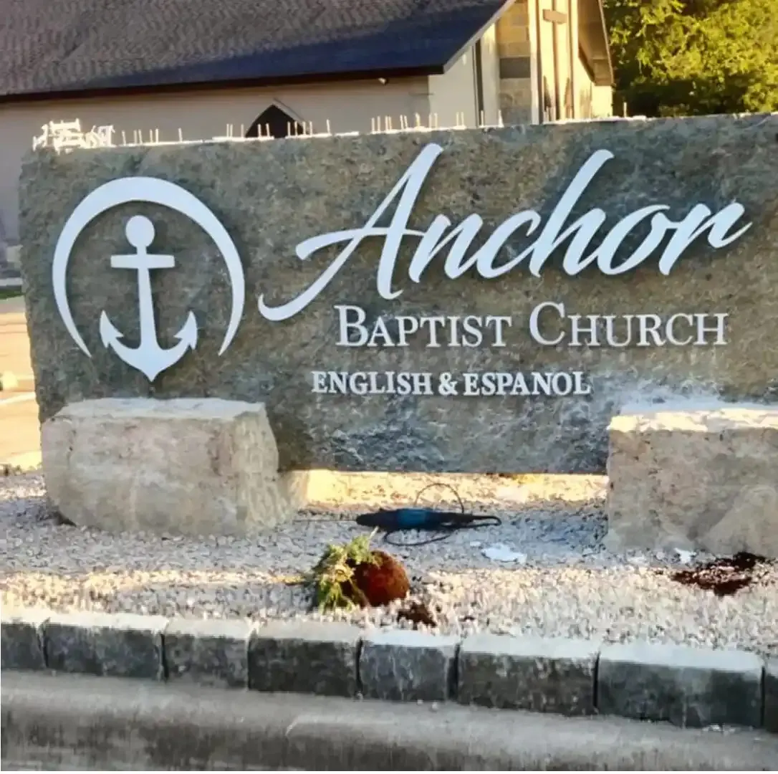
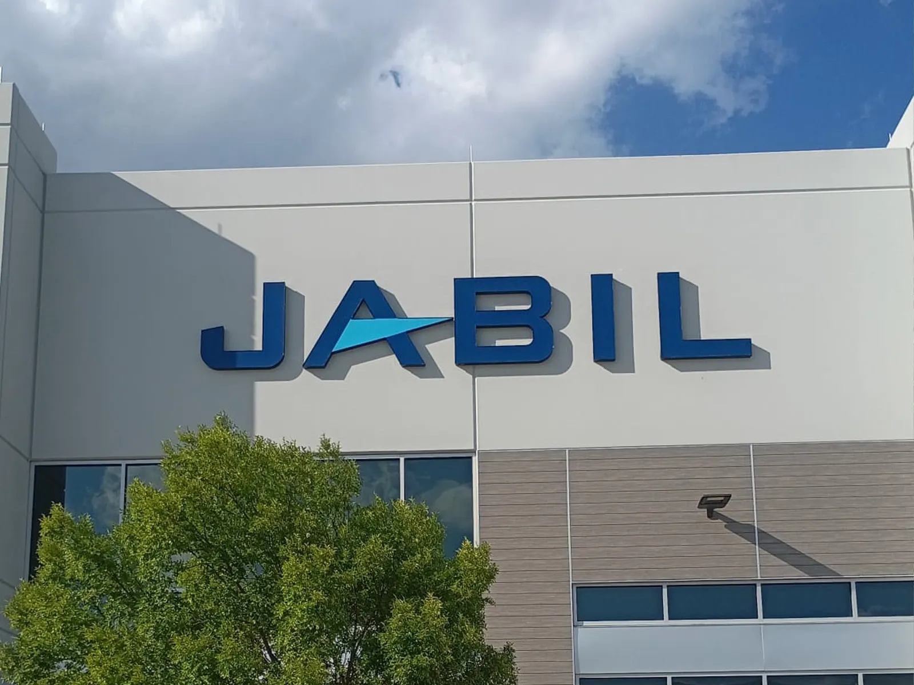
Project examples
See it on real projects.

Keep exploring
Sign types this service supports

Pole & Pylon Signs
Freestanding signs raised on poles or pylons, so drivers see your name in time to turn.
Monument Signs
Low, freestanding signs that mark the entrance and match the architecture behind them.

Building Signs
Wall-mounted letters, logos and cabinets, scaled to identify a building from the road and engineered for the wall they hang on.

Channel Letters
Individually built, LED-lit letters that turn a fascia into a nighttime landmark.
Related services
Part of the same project.

Site Surveys
Measurements, photos, power and access checked on site, so every drawing starts from facts.
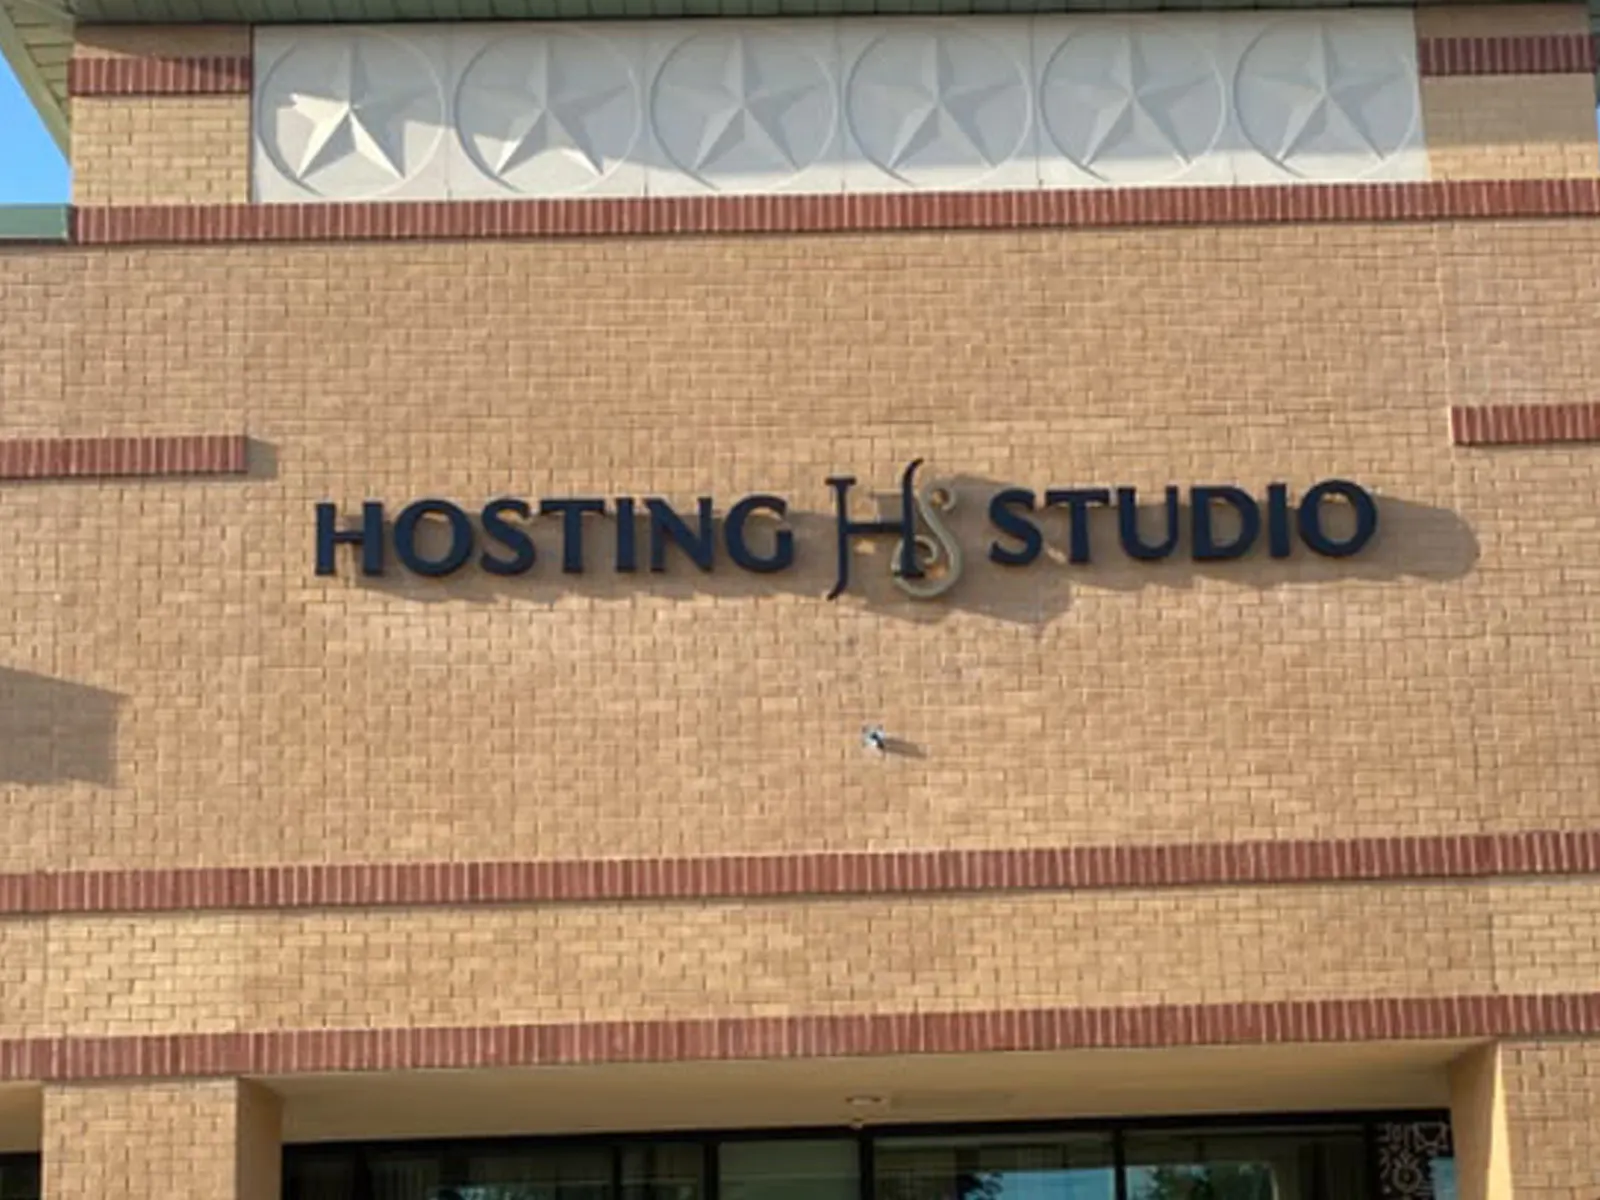
Permitting
Code research, landlord approval and city submissions handled in the right order, so installation is not left waiting.
Fabrication
Channel letters, cabinets, monuments and dimensional letters made in Carrollton by the company that installs them.
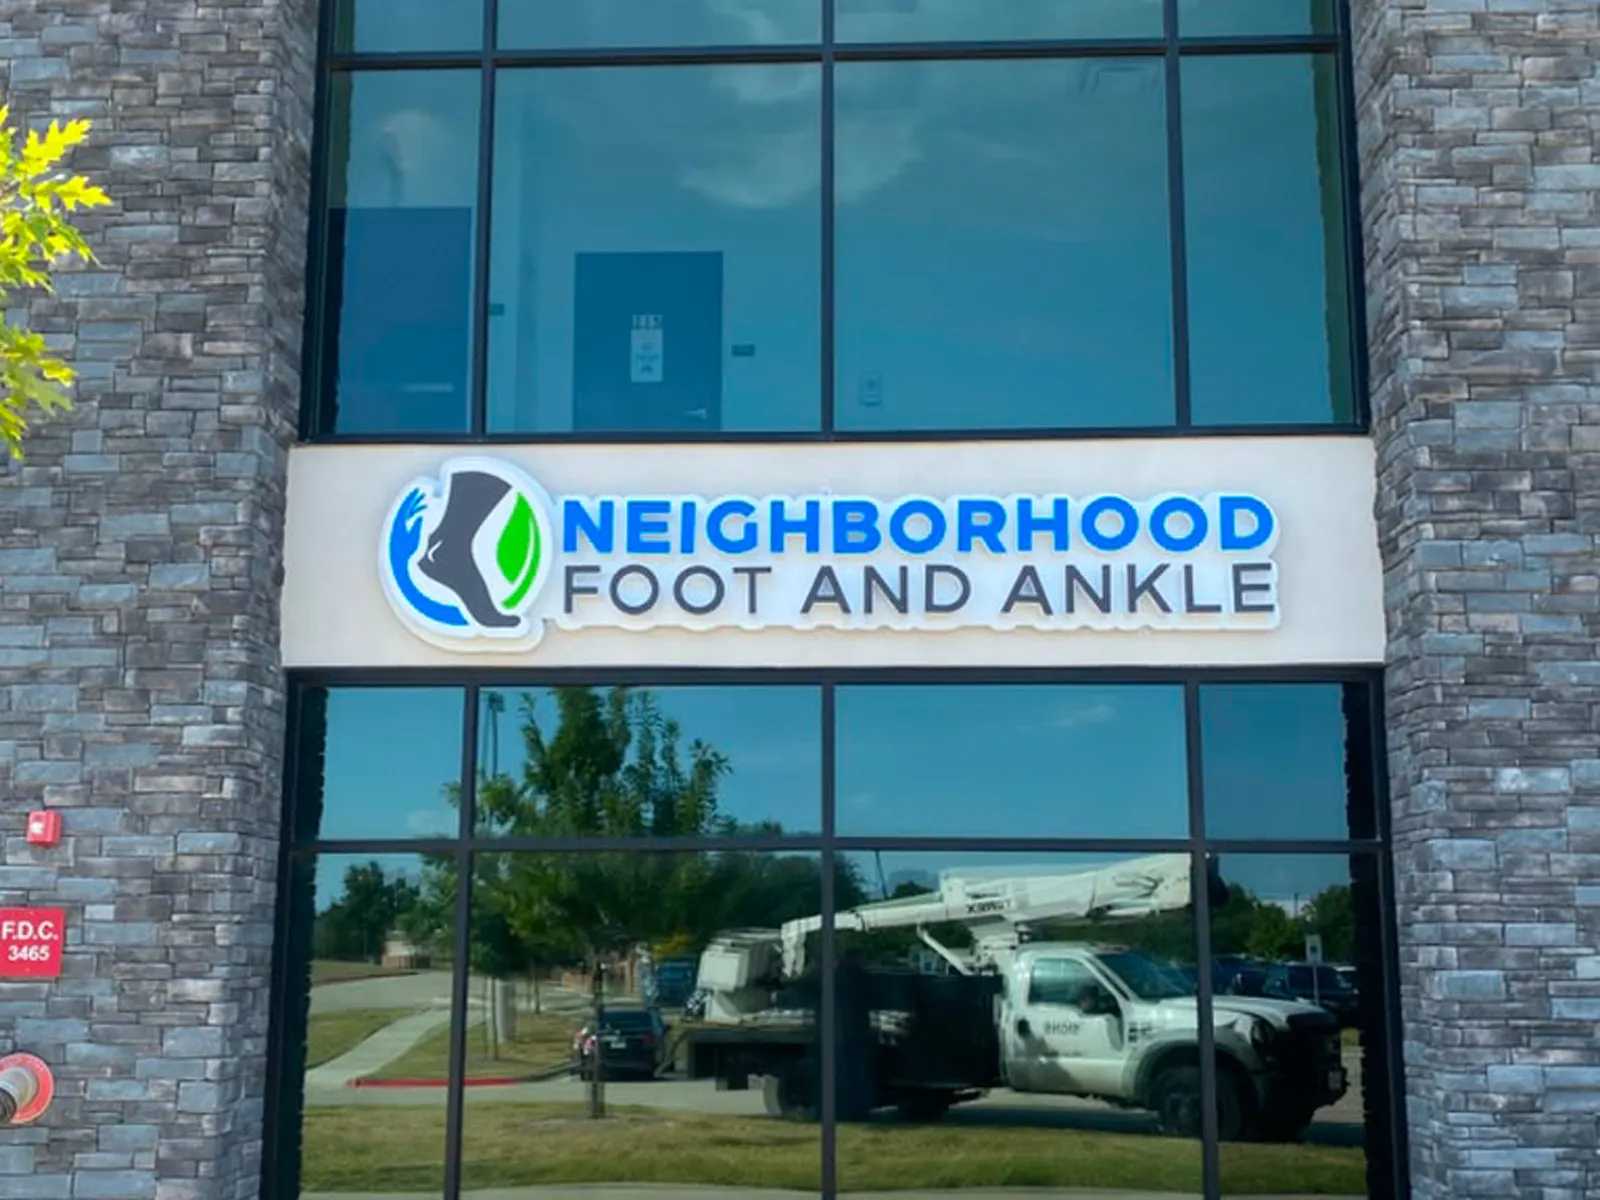
Installation
Site prep, utility locates, lifts, mounting and licensed electrical connection, closed out with a walkthrough.
Industries
Where this matters most.
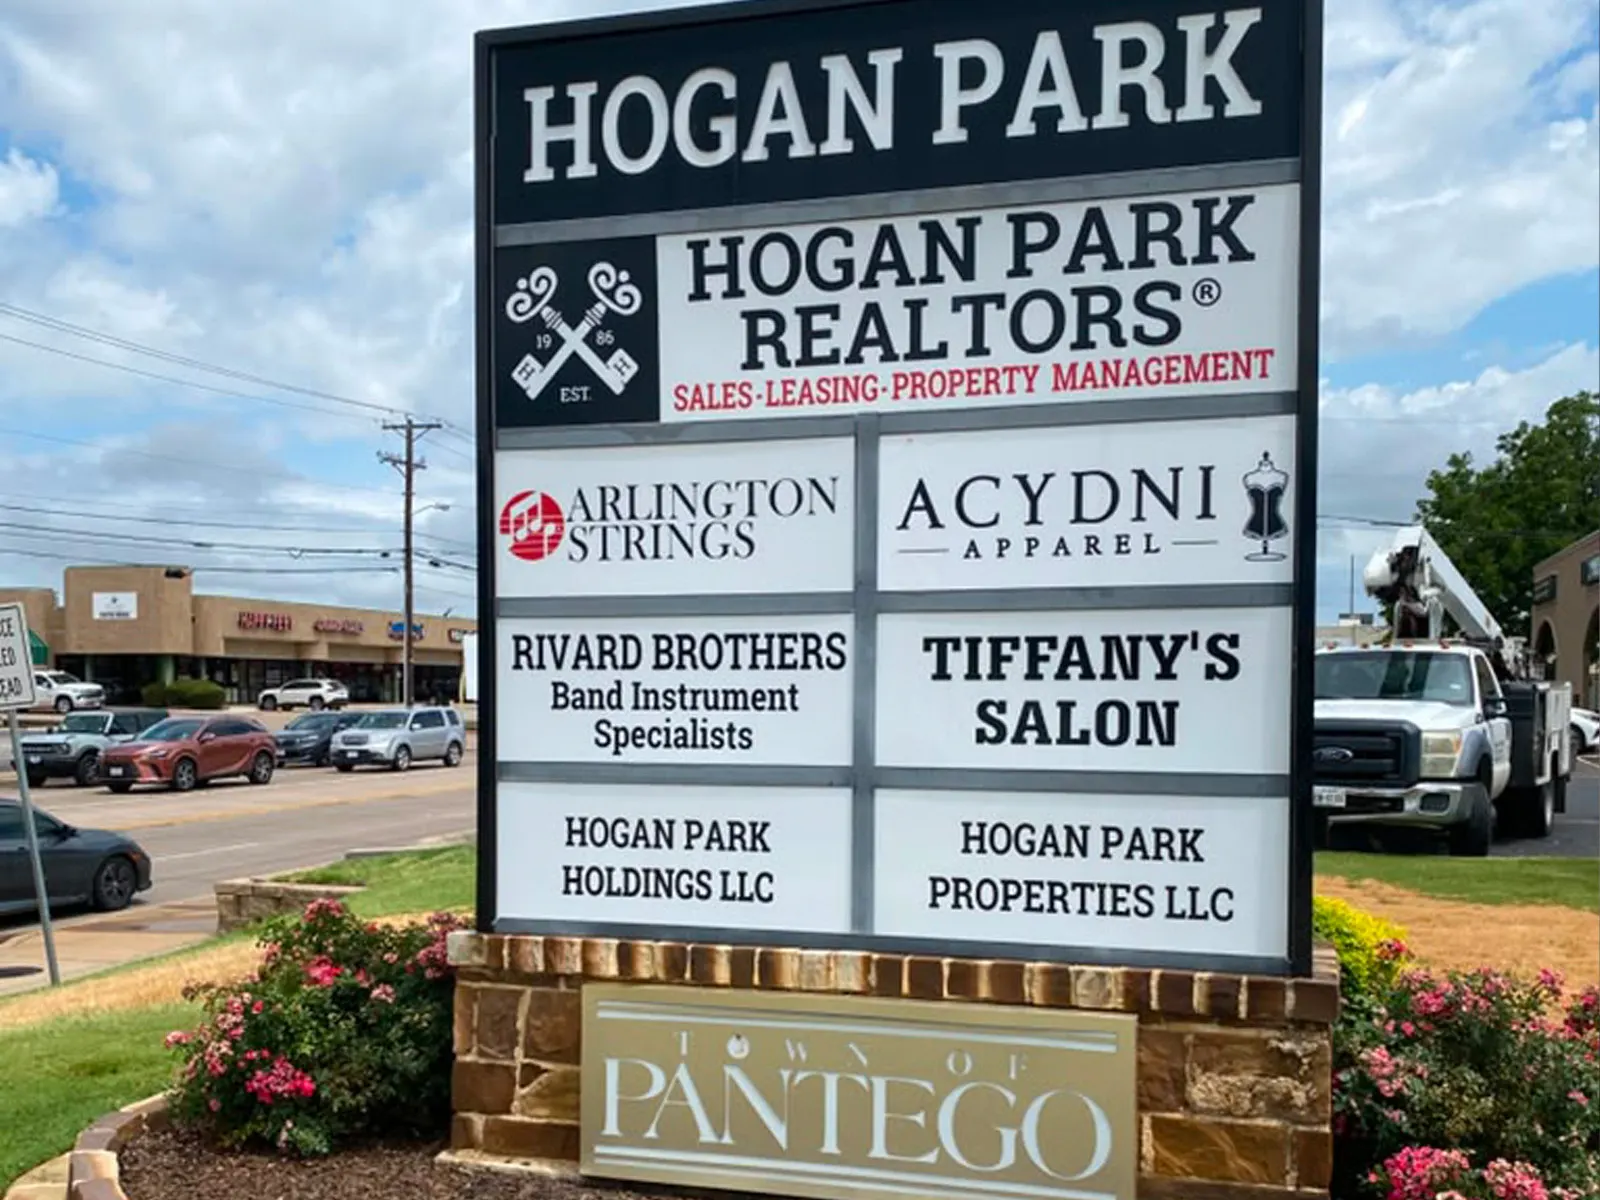
Warehouse & Industrial
Building letters, entrance monuments, dock and yard directional signs and fleet graphics for warehouses, plants and distribution sites.
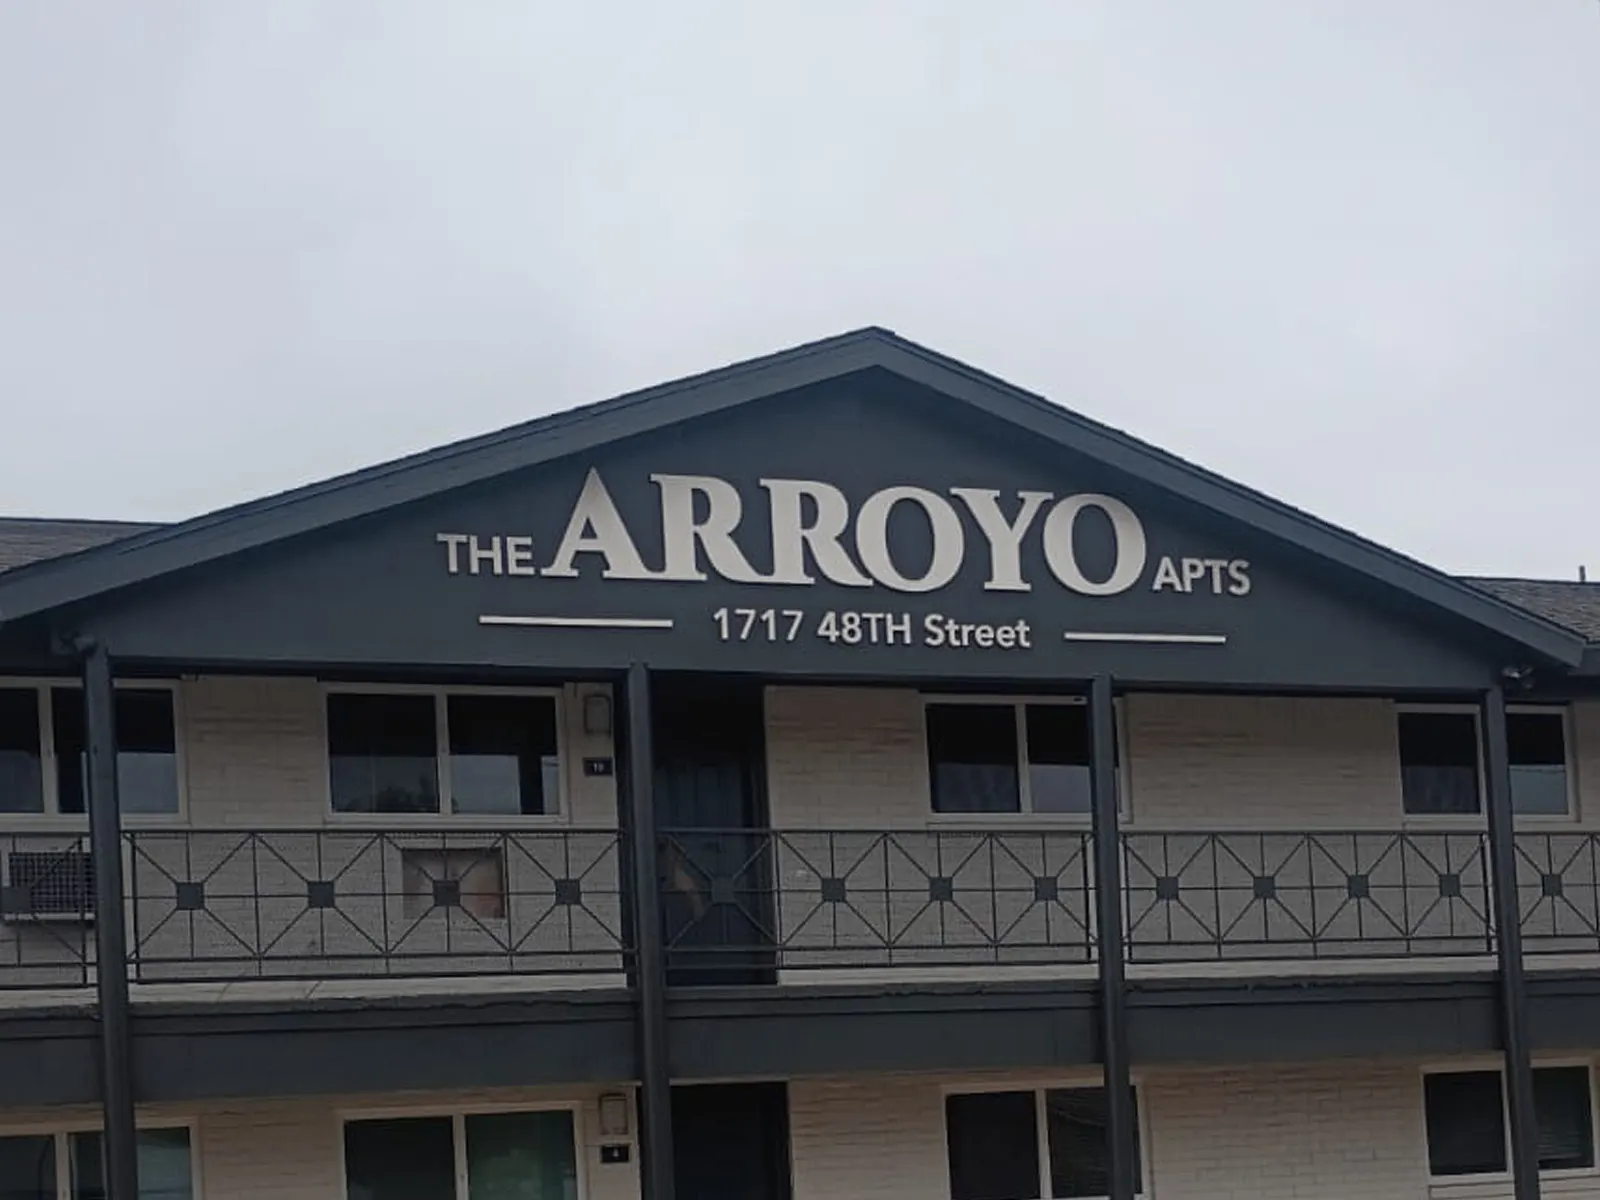
Real Estate
Entrance monuments, multi-tenant center signs, tenant panels and leasing signs for owners, developers and property managers.

Retail
Fascia letters, road-sign panels, window graphics and in-store signs that help a shop win the glance from the parking lot.
Free project review
Know it will stay up before it goes up.
Tell us the sign type, the site and, if you know it, what the wall is made of. We will outline the engineering your sign and your city are likely to require.
- A photo of the building or site, even from a phone
- Your logo or brand files, if you have them
- The city where the sign will be installed
- Landlord sign criteria, if the space is leased
Straight answers
Engineering: common questions.
Something else on your mind? Call (469) 901-3108 or send the details through the quote form.
Does every sign need engineering?
Every sign has to be fastened or anchored correctly, so every sign gets some structural and electrical detailing. How formal it is depends on the sign and the city. A small non-lit panel may need only a fastening detail, while a pylon typically needs a designed foundation and often sealed drawings for the permit.
What does "sealed engineering" mean?
Sealed drawings carry the stamp of a licensed professional engineer, who takes responsibility for the structural design. Some cities require them for certain sign types or sizes, and some owners ask for them on their property. When a seal is required, we coordinate that engineering and include it in the permit submittal.
Do halo-lit letters need different engineering from front-lit letters?
In a few ways. Halo-lit letters stand off the wall on spacers so light can spread behind them, which means each letter is fastened on its own and wiring usually passes through the wall behind it. That puts more weight on what the wall is made of and on where the power supplies can be housed.
Can a new cabinet go on my existing pole?
Sometimes. The existing pole and foundation were built for a certain cabinet size and weight. If the new cabinet is the same size or smaller and the structure is sound, reuse can be practical. A larger cabinet raises the wind load, so the structure has to be checked against it before anything is ordered.
How is wind accounted for?
The structure is sized for the force a storm puts on the sign face, which grows with face area, height above ground and how exposed the site is. Taller, larger and more open means more load on the pole, the connections and the foundation, which is why size decisions and engineering are made together.
What are shop drawings, and will I see them?
Shop drawings are the fabrication drawings: every component, dimension, material and fastener. You approve the design drawing. The shop drawings translate it into build instructions, and they can be shared when a landlord, architect or general contractor asks to review them.
What electrical information goes into the engineering?
The circuit the sign needs and where it comes from, where the power supplies are housed, the disconnect location and how wiring enters the sign through the wall, the base or the pole. Bringing a new circuit to the sign location is often the building electrician's scope, so that handoff point is marked clearly on the drawings.
Can engineering change how my sign looks?
Occasionally, and it is better to know early. A monument may need a wider base, a pole a larger diameter, or a wall a raceway instead of individually mounted letters. We raise those constraints during design, so the rendering you approve already reflects them.
Start with the space. End with a landmark.
Your next landmark starts here.
Tell us what you are building and where. One team takes it from survey to switch-on.